

Address
3570 Sibley Lane, Templeton, CA
Price
$ 2,150,000
Property Attributes
- MLS#TR24189837
- TypeSingle Family
- Listing Status Active
- CountySan Luis Obispo
- CityTempleton
- Area Templeton
- NeighborhoodNone
- Zip93465
- Style
- Year Built2009
- Price$ 2,150,000
- Bedrooms4
- Full Bathrooms3
- Half Bathrooms1
- Sqr Footage6022
- Lot Size20 Acres
Data Source:
California Regional MLS (CRMLS)
Property Description
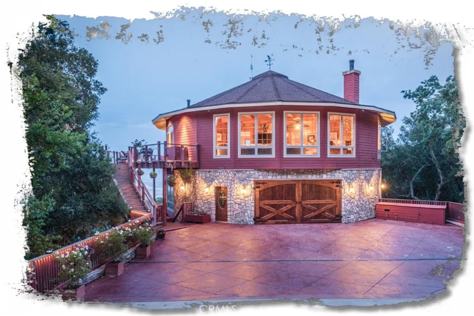
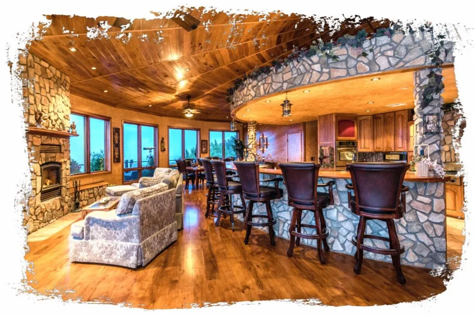
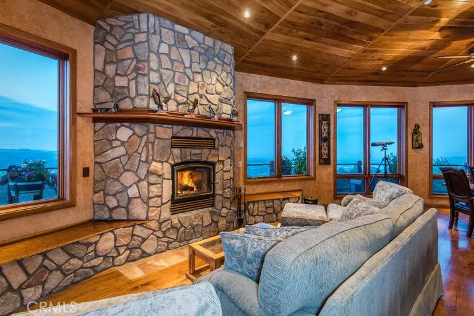
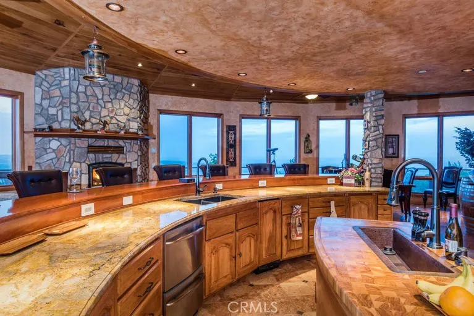
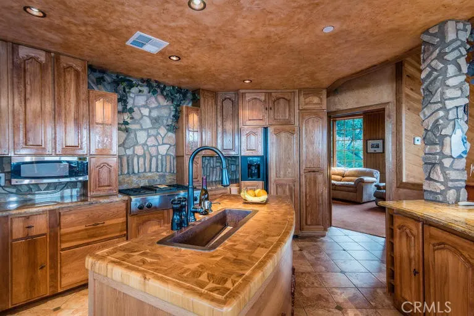
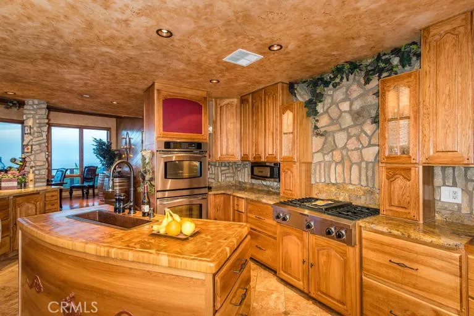
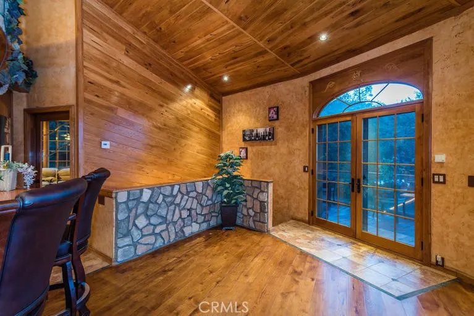
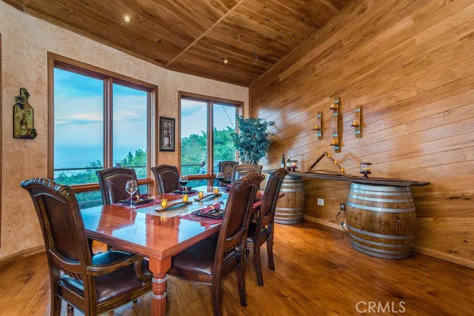
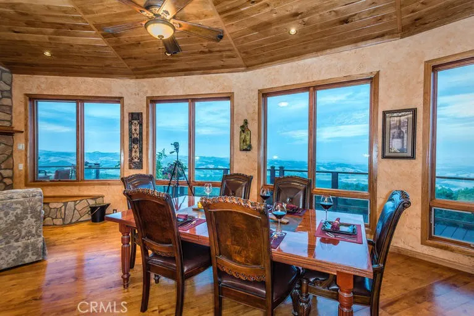
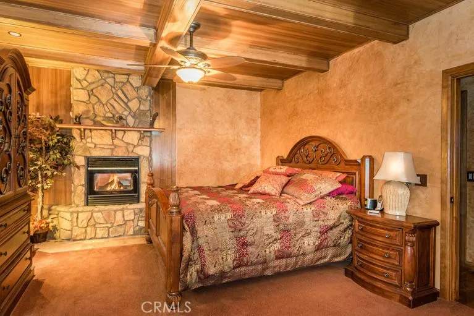
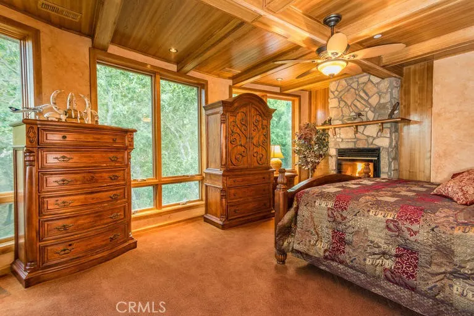
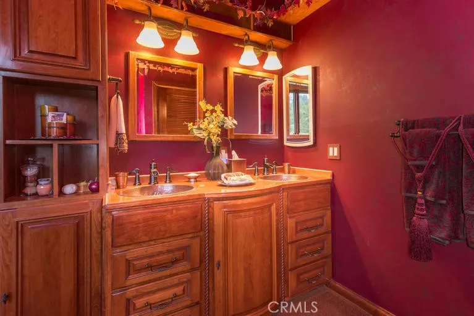
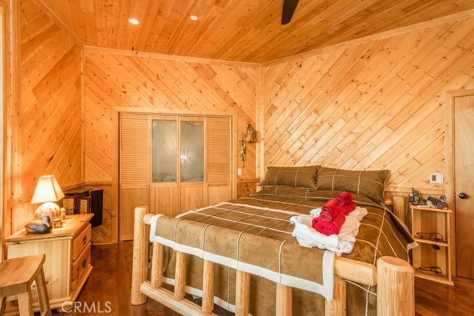
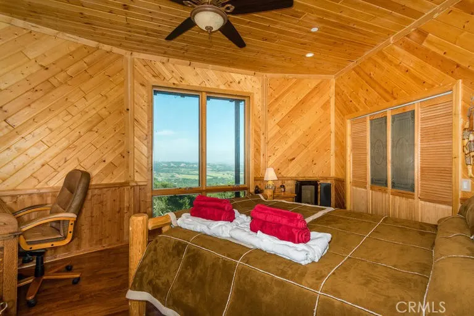
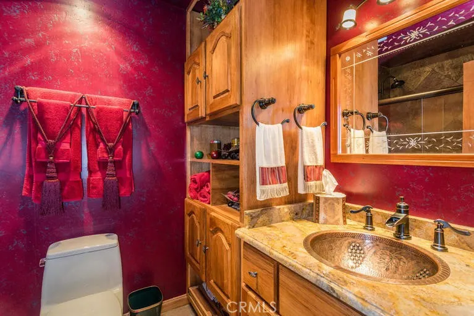
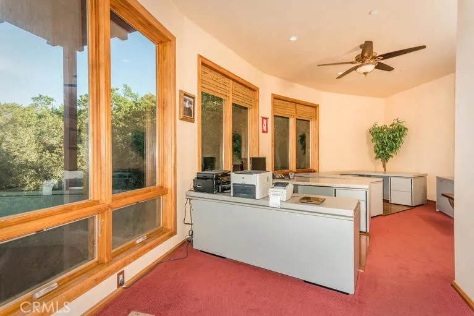
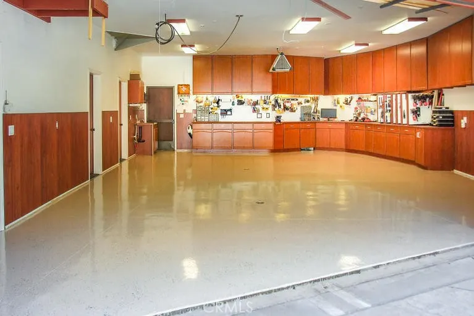
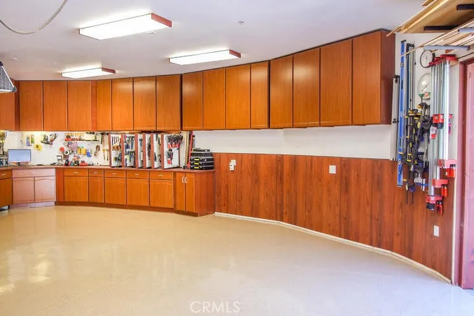
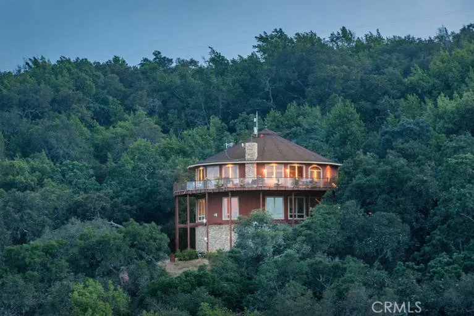
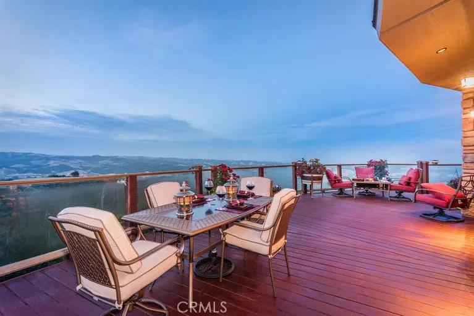
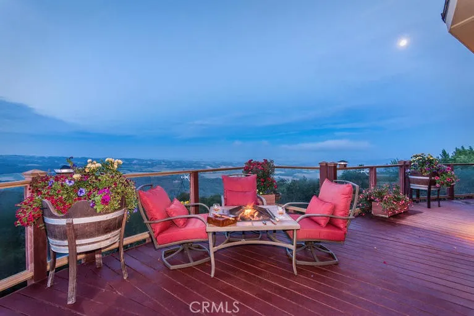
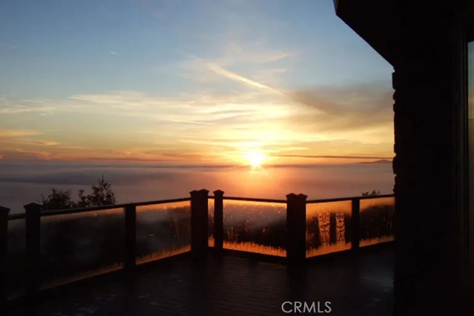
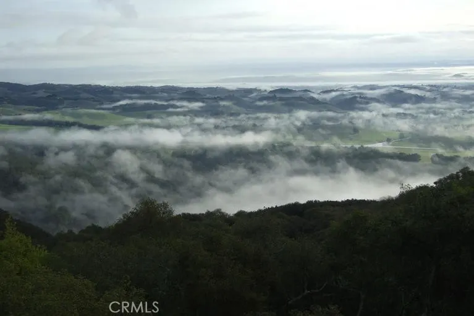
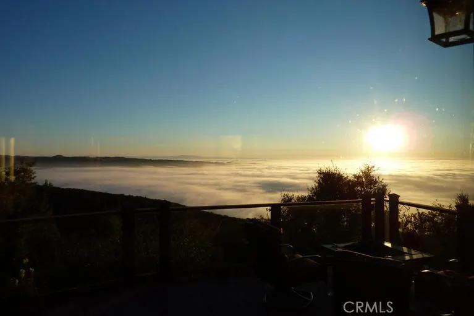
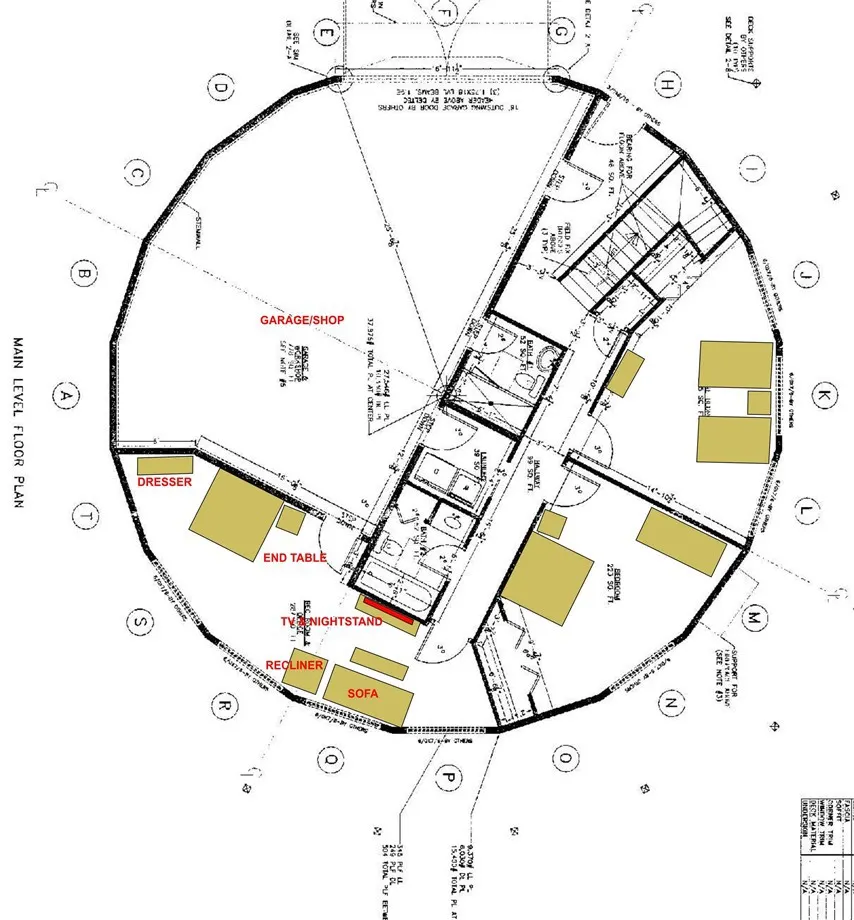
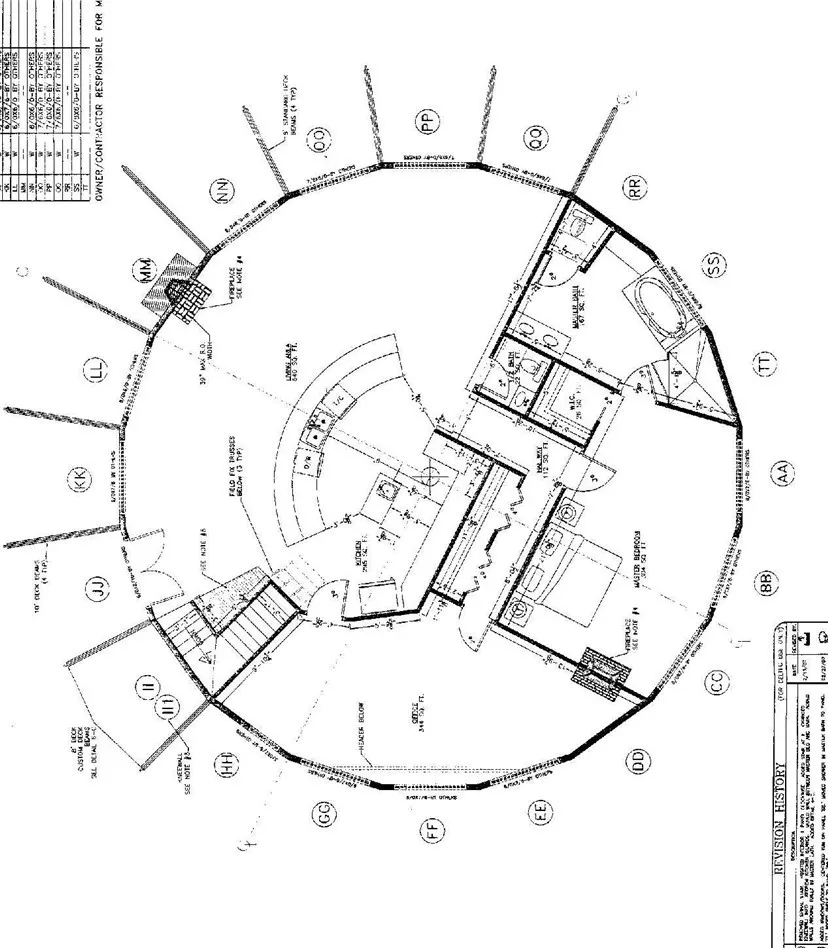
The home site is set along the desirable west side of Paso Robles, CA on the eastern slopes of the Santa Lucia Mountains. Your entry to this peaceful paradise is through a key-coded ranch road that leads to a secluded sanctuary. The spectacular, round home, 20 acres at 1,830 ft., presents breathtaking, panoramic views of hills and vineyards below with a 50-mile view. Deck views seamlessly transition indoor to outdoor living. Privacy, security, and elegance are yours for the taking. This end-destination retreat offers 3,200 ft. of living space, 800 ft. Garage/shop ft, 2000 ft. basement and a 1400 sq ft. Deck (6,060 ft. total), making it the perfect gathering place for friends , relatives and telecommunicating. Majestic views of wine country paired with peaceful serenity and attachment to nature, minutes from the Pacific Ocean.
| Price History | |
|---|---|
| 11/28/2025 | Listed $2,250,000 |
| 1/14/2026 | 1$2,225,000 |
| 2/5/2026 | 1$2,200,000 |
| 3/9/2026 | 1$2,175,000 |
| 3/27/2026 | 1$2,150,000 |
General Features
| Living Area | 6022 |
|---|---|
| Sewer | Septic Tank |
| Heating | Central,Fireplace(s),Propane,Space Heater,Wood,Zoned |
| Cooling | Central Air,Zoned,Attic Fan |
| Utilities | Electricity Connected,Natural Gas Not Available,Water Available |
| Possession | Negotiable |
| Roof | Asbestos Shingle |
| Appliances | 6 Burner Stove,Convection Oven,Double Oven,Dishwasher,ENERGY STAR Qualified Appliances,ENERGY STAR Qualified Water Heater,Exhaust Fan,Electric Oven,Gas Cooktop,Disposal,Gas Water Heater,High Efficiency Water Heater,Ice Maker,Microwave,Propane Cooktop,Propane Range,Refrigerator,Self Cleaning Oven,Water Softener,Trash Compactor,Tankless Water Heater |
| Garage Spaces | 2 |
| Architectural Style | Custom |
| Pool Features | None |
| Security Features | Closed Circuit Camera(s),Carbon Monoxide Detector(s),Fire Detection System,Fire Rated Drywall,Fire Sprinkler System,Security Gate,Gated Community,Key Card Entry,Smoke Detector(s),Security Lights |
| Construction Materials | Cement Siding,Drywall,Ducts Professionally Air-Sealed,Flagstone,Frame,HardiPlank Type,Stone |
| Year Built | 2009 |
| Electric | Electricity - On Property,220 Volts in Garage,220 Volts in Workshop |
| View | Bluff,Hills,Mountain(s),Panoramic,Valley,Vineyard,Trees/Woods |
| Levels | Three Or More |
| Property Subtype | Single Family Residence |
| Community Features | Foothills,Hiking,Hunting,Mountainous,Rural,Valley,Gated |
| Accessibility | Accessible Electrical and Environmental Controls,Safe Emergency Egress from Home,Low Pile Carpet,Accessible Doors,Accessible Hallway(s) |
| Additional Parcels Description | 014-211-055 |
| County | San Luis Obispo |
| New Construction | false |
| Property Type | Residential |
| HOA | false |
| Attached Garage | true |
| Energy Efficient | Construction,HVAC,Incentives,Insulation,Lighting,Roof,Thermostat,Windows,Appliances,Water Heater |
| Subdivision Name | None |
| Garage Y/N | true |
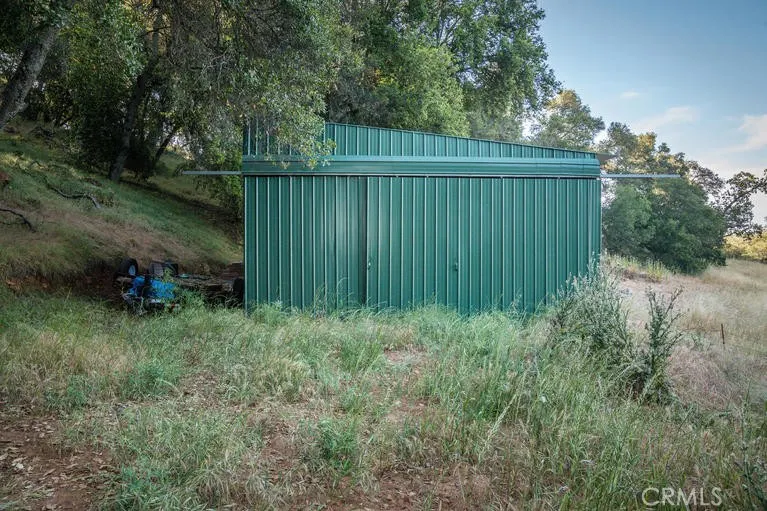
| Other Structures | Barn(s) |
| Full Baths | 3 |
| Special Listing Conditions | Standard |
| Status | Active |
| Directions | Noble Ln to Sibley Ln. 46 west, right on York Mt. |
| City | Templeton |
| Entry Location | DRIVEWAY |
| Senior Community Y/N | false |
| High School District | Other |
| Open Parking Spaces | 4 |
| Number Of Units Total | 1 |
| MLS Area | TTON - Templeton |
| Lot Size Units | Acres |
| Lot Size Square Feet | 871200 |
| Listing Terms | Conventional,VA Loan |
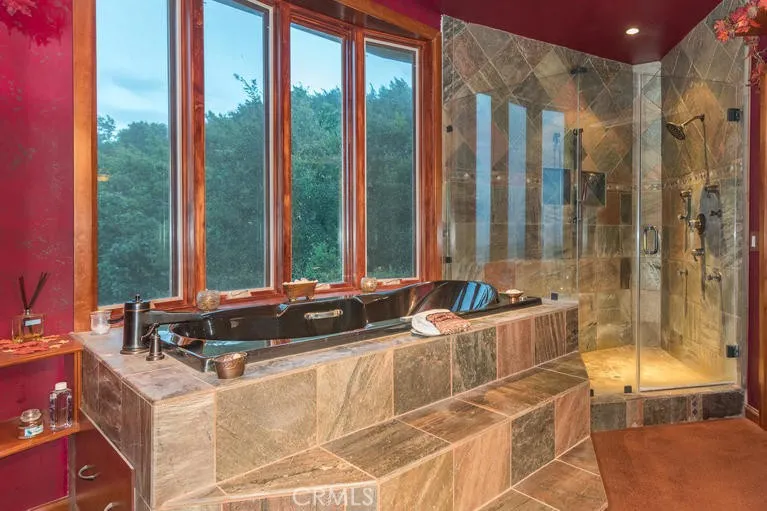
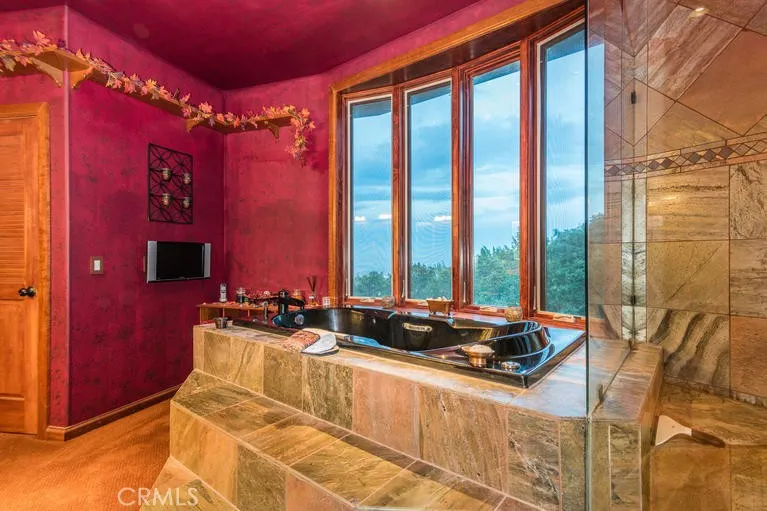
| Spa Features | Fiberglass,Bath |
| Property Attached Y/N | false |
| Land Lease Y/N | false |
| Property Condition | Building Permit,Termite Clearance,Turnkey |
| Additional Parcels Y/N | true |
| Lease Considered Y/N | false |
| Virtual Tour | https://youtu.be/UNfFdXy8TuI |
| Structure Type | House |
| Living Area Units | Square Feet |
| Standard Status | Active |
| Occupancy Type | Owner |
| Year Built Source | Assessor |
| Property Sub Type Additional | Single Family Residence |
| PostalCity | TEMPLETON |
Interior Features
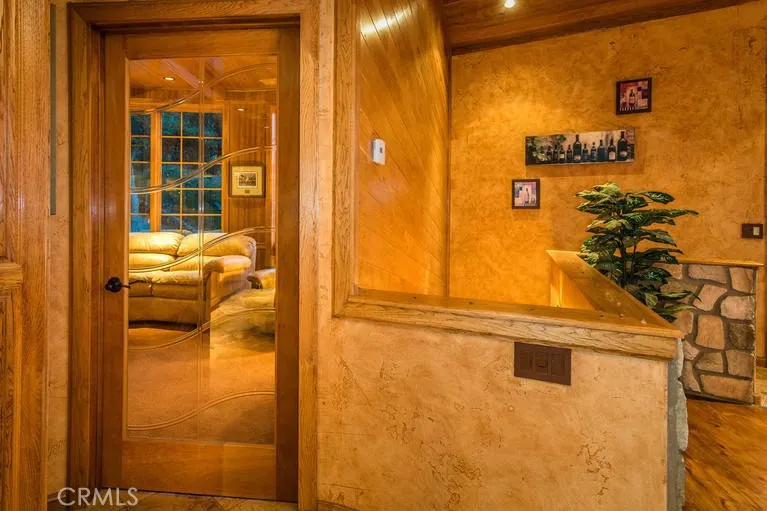
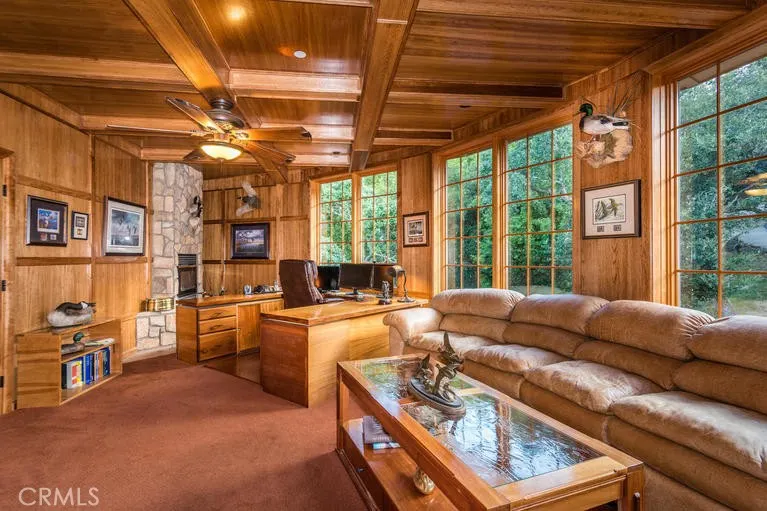
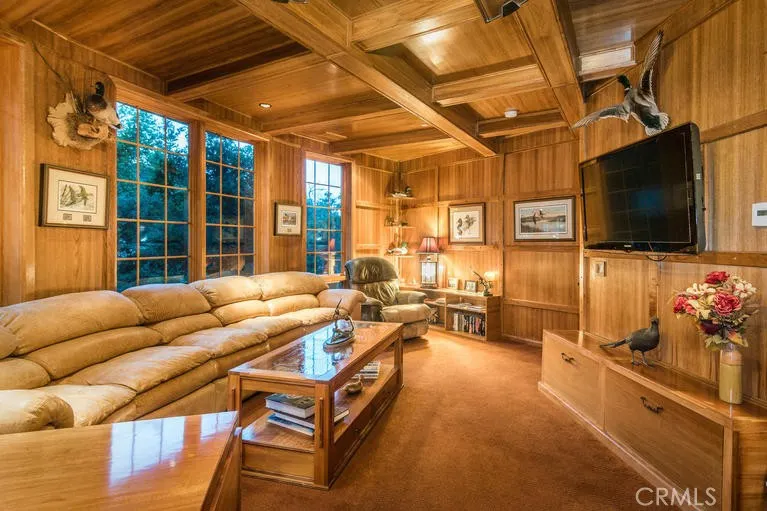
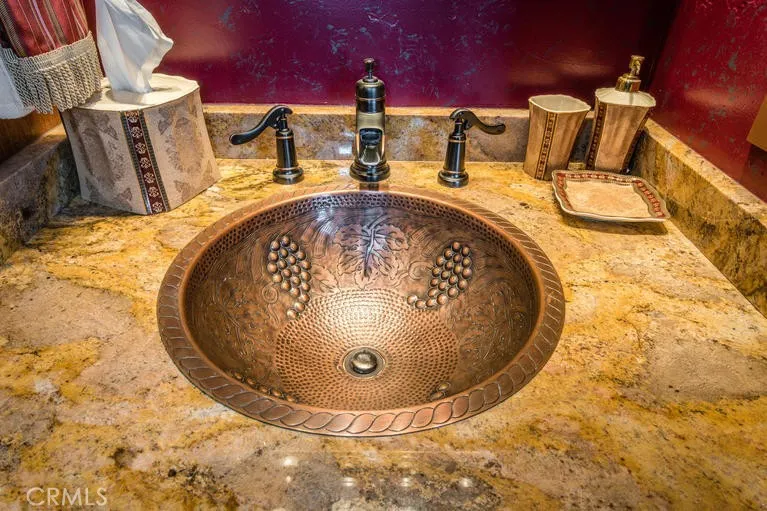
| Interior Amenities | Beamed Ceilings,Granite Counters,High Ceilings,Living Room Deck Attached,Open Floorplan,Pantry,Pull Down Attic Stairs,Stone Counters,Recessed Lighting,Storage,Track Lighting,Wired for Data,Bar,Wood Product Walls,Wired for Sound,Attic,Entrance Foyer,Main Level Primary,Primary Suite,Utility Room,Walk-In Closet(s) |
|---|---|
| Flooring | Carpet,Tile,Wood |
| Fireplace Features | Blower Fan,Family Room,Living Room,Primary Bedroom,See Through,Wood Burning |
| Total Stories | 3 |
| Common Walls | No Common Walls |
| Air Conditioning Y/N | true |
| Heating Y/N | true |
| Window Features | Double Pane Windows,ENERGY STAR Qualified Windows,French/Mullioned,Insulated Windows,Tinted Windows |
| Fireplace Y/N | true |
| Half Baths | 1 |
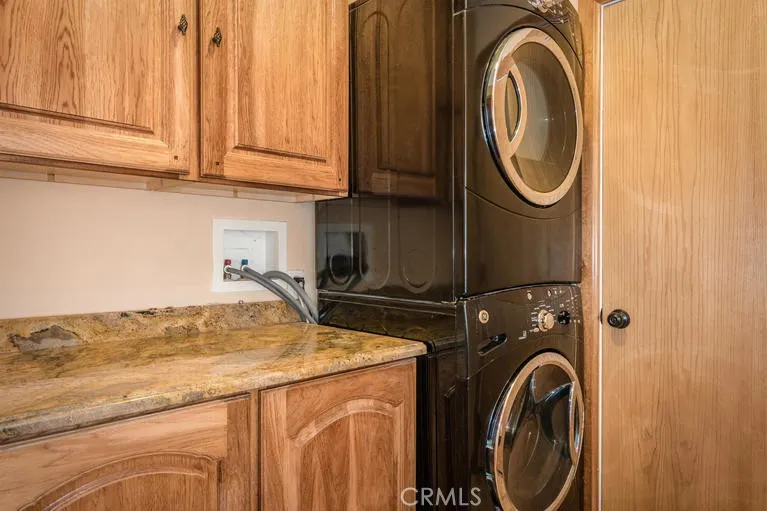
| Laundry Features | Electric Dryer Hookup,Gas Dryer Hookup,Inside,Laundry Room,Propane Dryer Hookup,Stacked |
| Total Bedrooms | 4 |
| Entry Level | 1 |
| Main Level Bedrooms | 2 |
| Main Level Bathrooms | 3 |
| LivingAreaSource | Owner |
| Total Baths | 4 |
Exterior Features
| Exterior Amenities | Awning(s),Lighting |
|---|---|
| Parking Features | Concrete,Door-Multi,Driveway Down Slope From Street,Direct Access,Driveway,Garage Faces Front,Garage,Paved,Private,One Space,Storage,Workshop in Garage |
| Lot Features | Agricultural,Bluff,Sloped Down,Irregular Lot,Ranch,Steep Slope,Secluded,Sprinkler System |
| Water Source | Well |
| Total Parking | 6 |
| Lot Size Area | 20 |
| Foundation Details | Concrete Perimeter,Pillar/Post/Pier,Tie Down |
| Spa | true |
| Lot Size Acres | 20 |
| Private Pool | false |
| Lot Size Source | Public Records |
| Door Features | Double Door Entry,ENERGY STAR Qualified Doors,French Doors |
| Other Equipment | Satellite Dish |
Amenities
- Foreclosure
- Views
- Short Sale
- New Construction
- Adult 55+
- Lease To Own
- No HOA Fees
- Furnished
- Primary On Main
- Air Conditioning
- Seller Finance
- Green
- Fixer Upper
- Horse
- Golf
- Fireplace
- Deck
- Garage
- Basement
- Pool
Property vs Single Family Average in 93465
Price
Year Built
 Based on information from California Regional Multiple Listing Service, Inc. as of September 17, 2026 10:32 AM UTC This information is for your personal, non-commercial use and may not be used for any purpose other than to identify prospective properties you may be interested in purchasing. Display of MLS data is usually deemed reliable but is NOT guaranteed accurate by the MLS. Buyers are responsible for verifying the accuracy of all information and should investigate the data themselves or retain appropriate professionals. Information from sources other than the Listing Agent may have been included in the MLS data. Unless otherwise specified in writing, Broker/Agent has not and will not verify any information obtained from other sources. The Broker/Agent providing the information contained herein may or may not have been the Listing and/or Selling Agent.
 The MLS™ I-Tech ® All information deemed reliable but not guaranteed. All properties are subject to prior sale, change or withdrawal. Neither listing broker(s) or information provider(s) shall be responsible for any typographical errors, misinformation, misprints and shall be held totally harmless. Listing(s) information is provided for consumer's personal, non-commercial use and may not be used for any purpose other than to identify prospective properties consumers may be interested in
