

Address
6205 San Gabriel Rd, Atascadero, CA
Price
$ 1,749,000
Property Attributes
- MLS#NS26105673
- TypeSingle Family
- Listing Status Pending
- CountySan Luis Obispo
- CityAtascadero
- Area Atascadero
- NeighborhoodATSouthwest(50)
- Zip93422
- Style
- Year Built2005
- Price$ 1,749,000
- Bedrooms5
- Full Bathrooms4
- Half Bathrooms2
- Sqr Footage3531
- Lot Size1.09 Acres
Data Source:
California Regional MLS (CRMLS)
Property Description
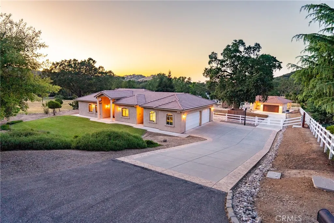
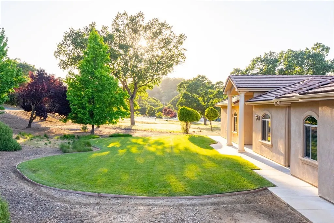
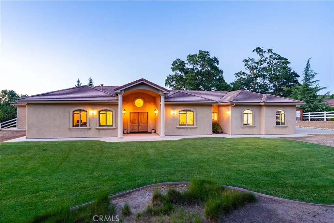
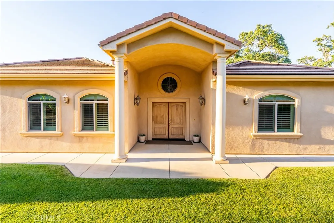
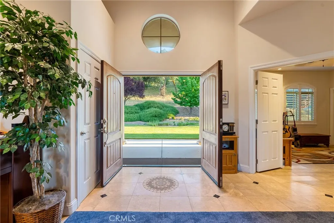
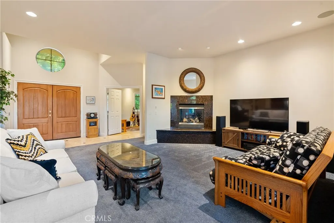
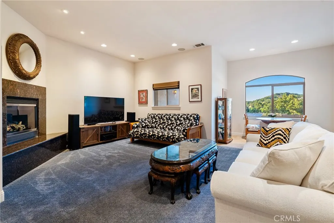
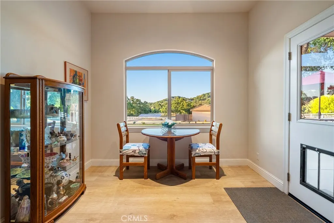
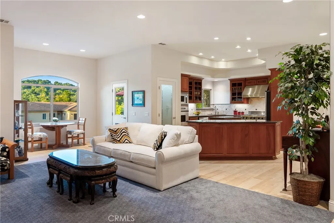
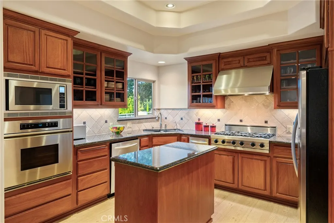
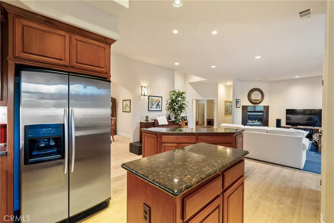
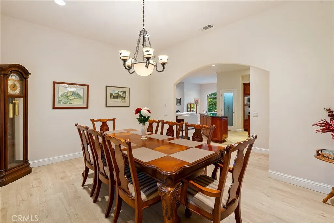
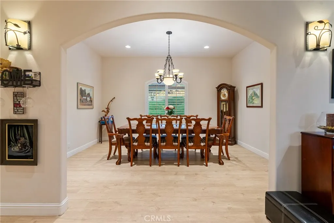
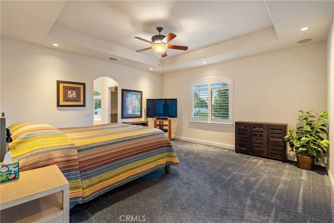
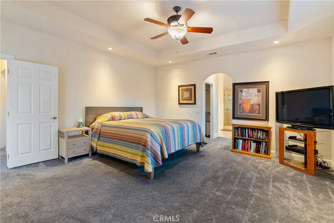
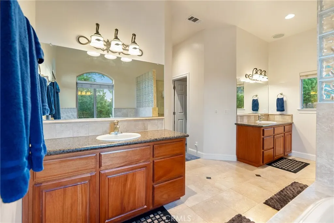
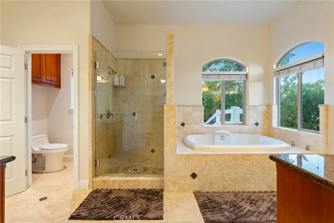
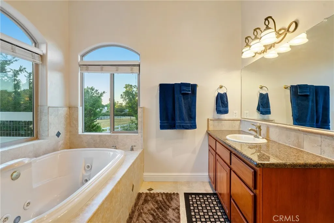
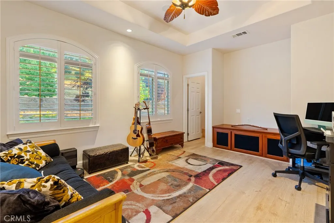
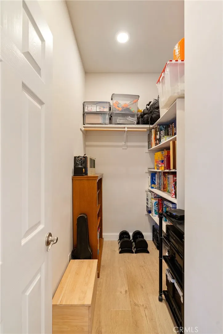
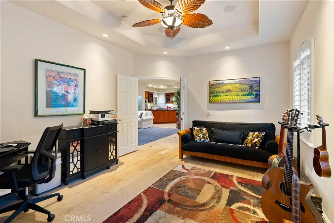
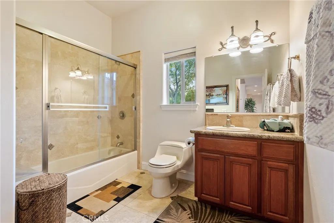
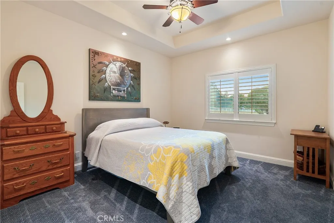
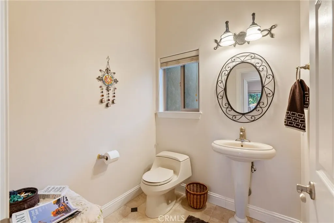
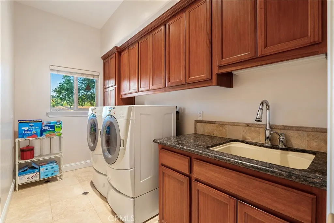
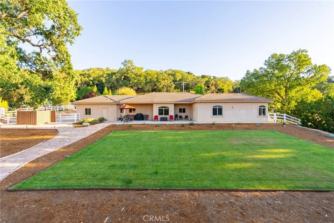
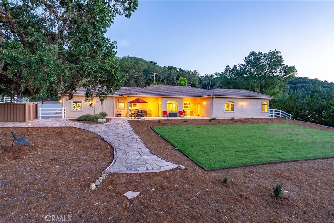
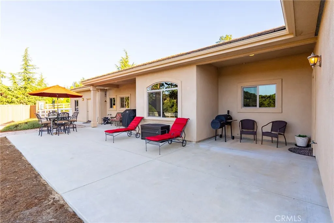
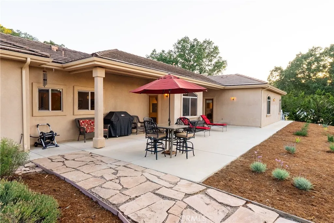
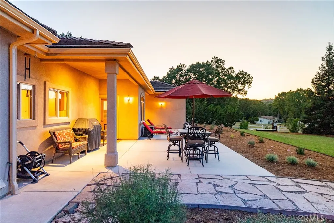
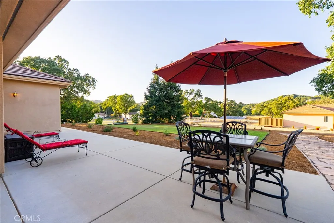
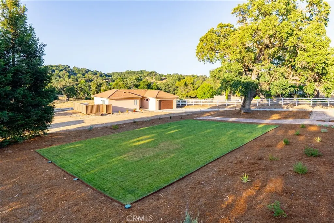
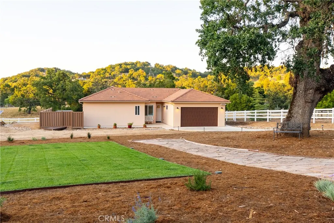
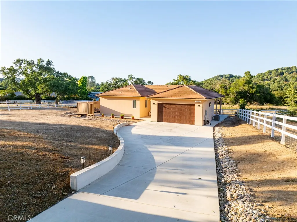
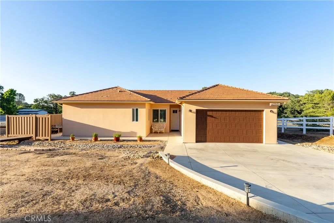
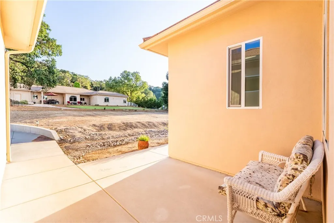
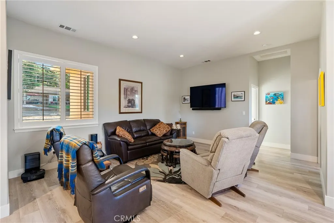
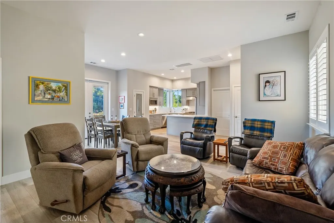
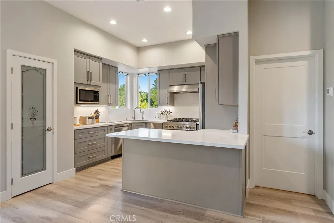
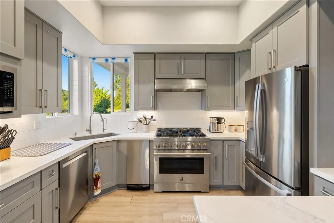
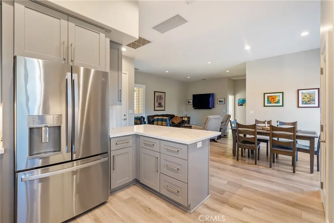
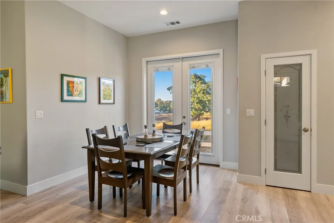
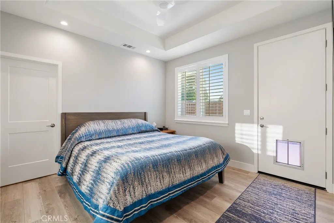
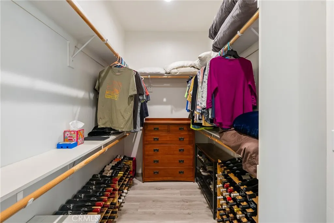
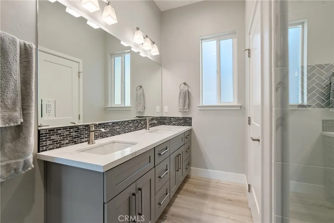
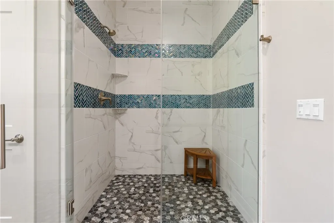
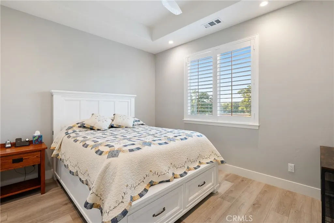
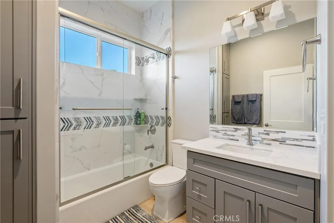
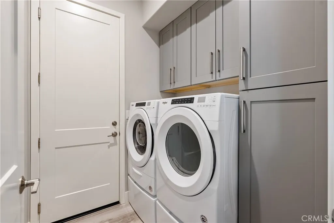
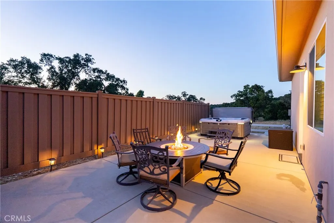
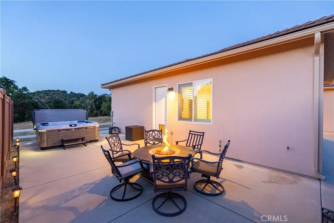
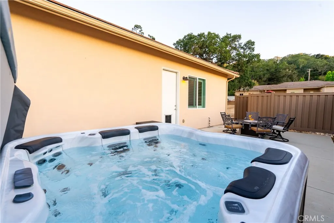
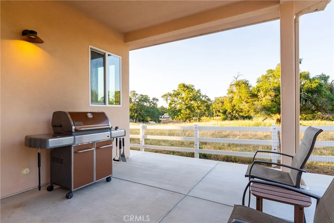
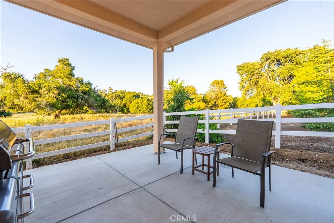
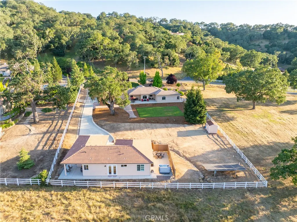
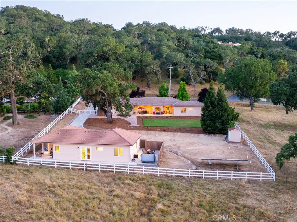
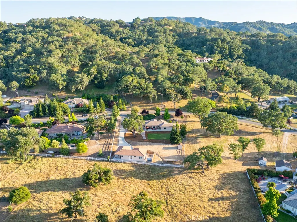
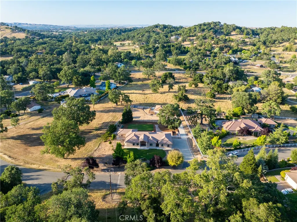
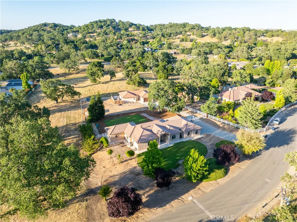
Welcome to 6205 San Gabriel Rd.! Set in a premier Westside Atascadero location, this exceptional 1.09± acre dual-residence property blends comfort, flexibility & Central Coast living with a beautifully maintained single-level main residence built in 2005 plus a detached 2-bedroom, 2-bath ADU built in 2022, offering flexibility for multigenerational living, guests, or rental potential. The main home offers 2,334± sqft with 3 bedrooms, 2.5 bathrooms & a 3-car garage. A manicured front lawn & mature trees create a welcoming approach. Inside, the open floor plan connects the living room, breakfast nook, & kitchen, while a separate formal dining area is framed by an arched opening. Custom solid wood mahogany cabinetry is featured throughout, & built-in speakers serve the primary suite & bathroom, living room, den/third bedroom, dining room, & patio. The kitchen offers granite countertops, center island, pantry, & abundant cabinetry. The spacious primary suite includes dual walk-in closets & vanity areas, jetted soaking tub, tiled step-in shower, & private toilet room. One guest bedroom is oversized with a walk-in closet & front yard views. Additional features include plantation shutters in all bedrooms, Craftmade ceiling fans, two whole-house fans, large laundry room with sink, new AC installed Sept 2025, new main septic system installed Oct 2025, insulated garage doors, fenced outdoor storage area, & a natural gas BBQ shutoff with timer. Outdoor spaces include a rear concrete patio surrounded by lawn, stone pavers, & mature landscaping with automatic sprinklers in the front & rear yards, creating inviting spaces for entertaining, outdoor dining, or enjoying Atascadero’s rural setting. The detached ADU offers approx. 1,197± sqft with its own septic system, open-concept layout, soft-close shaker cabinetry, pantry closet, stainless steel appliances, remote-controlled kitchen blinds, whole-house fan, modern bedroom ceiling fans, plantation shutters, & natural gas BBQ shutoff with timer. The ADU primary suite includes a large walk-in closet & ensuite bathroom with dual sinks & step-in shower. French doors from the dining area lead outdoors where a Bullfrog Spa & fireplace table are included. There is also an attached 2-car garage with EV charger. An owned solar system services the ADU. Enjoy scenic sunrises & sunsets across surrounding hills & mountains while neighboring cattle roam nearby, enhancing the property’s Central Coast atmosphere & picturesque setting!
| Price History | |
|---|---|
| 5/21/2026 | Listed $1,899,000 |
| 6/5/2026 | 6$1,794,000 |
| 7/18/2026 | 3$1,749,000 |
General Features
| Living Area | 3531 |
|---|---|
| Sewer | Engineered Septic |
| Heating | Forced Air |
| Cooling | Central Air |
| Utilities | Electricity Connected,Natural Gas Connected,Water Connected |
| Appliances | Dryer,Washer |
| Garage Spaces | 5 |
| Pool Features | None |
| Year Built | 2005 |
| Electric | Standard |
| View | Hills,Mountain(s) |
| Stories Count | 1 |
| Levels | One |
| Property Subtype | Single Family Residence |
| Community Features | Biking,Rural |
| County | San Luis Obispo |
| New Construction | false |
| Property Type | Residential |
| HOA | false |
| Attached Garage | true |
| Contingency | None |
| Subdivision Name | ATSouthwest(50) |
| Garage Y/N | true |
| Full Baths | 4 |
| Special Listing Conditions | Standard |
| Status | Pending |
| Directions | West on Santa Lucia Rd. Left on San Gabrield Rd. Home is on your left. |
| City | Atascadero |
| Entry Location | Front Door |
| Senior Community Y/N | false |
| High School District | Atascadero Unified |
| Number Of Units Total | 2 |
| MLS Area | ATSC - Atascadero |
| Lot Size Units | Square Feet |
| Lot Size Square Feet | 47480 |
| Listing Terms | Cash,Cash to Existing Loan,Cash to New Loan |
| Spa Features | Above Ground,Private |
| Property Attached Y/N | false |
| Land Lease Y/N | false |
| Lease Considered Y/N | false |
| Structure Type | House |
| Living Area Units | Square Feet |
| Standard Status | Pending |
| Occupancy Type | Owner |
| Year Built Source | Assessor |
| Property Sub Type Additional | Single Family Residence |
| PostalCity | ATASCADERO |
Interior Features
| Interior Amenities | Breakfast Area,Separate/Formal Dining Room,Jack and Jill Bath,Primary Suite,Walk-In Closet(s) |
|---|---|
| Fireplace Features | Living Room |
| Total Stories | 1 |
| Common Walls | No Common Walls |
| Air Conditioning Y/N | true |
| Heating Y/N | true |
| Fireplace Y/N | true |
| Half Baths | 2 |
| Laundry Features | Inside,Laundry Room |
| Total Bedrooms | 5 |
| Entry Level | 1 |
| Main Level Bedrooms | 5 |
| Main Level Bathrooms | 6 |
| LivingAreaSource | Owner |
| Total Baths | 6 |
Exterior Features
| Lot Features | Back Yard,Front Yard,Rectangular Lot |
|---|---|
| Water Source | Public |
| Total Parking | 5 |
| Inclusions | Fire table, spa, outdoor furniture, washers, dryers, refrigerators, garage shelving racks, bbq’s, tool shed, & two mounted tv's in ADU included. All other items are negotiable. |
| Lot Size Area | 47480 |
| Spa | true |
| Lot Size Acres | 1.09 |
| Private Pool | false |
| Lot Size Source | Assessor |
Amenities
- Foreclosure
- Views
- Short Sale
- New Construction
- Adult 55+
- Lease To Own
- No HOA Fees
- Furnished
- Primary On Main
- Air Conditioning
- Seller Finance
- Green
- Fixer Upper
- Horse
- Golf
- Fireplace
- Deck
- Garage
- Basement
- Pool
Property vs Single Family Average in 93422
Price
Year Built
In The Neighborhood
Atascadero
$ 619,000
7255 Navajoa
Atascadero, CA 93422
- Type
- Single Family
- Size
- 1,081 SqFt
- Rooms
- 3 Beds + 1 Baths
Atascadero
$ 995,000
1731 San Fernando Road
Atascadero, CA 93422
- Type
- Single Family
- Size
- 3,071 SqFt
- Rooms
- 4 Beds + 4.5 Baths
Atascadero
$ 860,000
9606 Atascadero
Atascadero, CA 93422
- Type
- Single Family
- Size
- 1,824 SqFt
- Rooms
- 4 Beds + 2 Baths
 Based on information from California Regional Multiple Listing Service, Inc. as of September 14, 2026 9:17 PM UTC This information is for your personal, non-commercial use and may not be used for any purpose other than to identify prospective properties you may be interested in purchasing. Display of MLS data is usually deemed reliable but is NOT guaranteed accurate by the MLS. Buyers are responsible for verifying the accuracy of all information and should investigate the data themselves or retain appropriate professionals. Information from sources other than the Listing Agent may have been included in the MLS data. Unless otherwise specified in writing, Broker/Agent has not and will not verify any information obtained from other sources. The Broker/Agent providing the information contained herein may or may not have been the Listing and/or Selling Agent.
 The MLS™ I-Tech ® All information deemed reliable but not guaranteed. All properties are subject to prior sale, change or withdrawal. Neither listing broker(s) or information provider(s) shall be responsible for any typographical errors, misinformation, misprints and shall be held totally harmless. Listing(s) information is provided for consumer's personal, non-commercial use and may not be used for any purpose other than to identify prospective properties consumers may be interested in
